Mechanical Installation Systems for Shopping Malls
Shopping malls are complex buildings that combine retail units, common circulation areas, food and beverage zones, cinemas and entertainment areas, car parks, technical rooms, and numerous independent spaces with different occupancy profiles. Therefore, the mechanical systems of a shopping mall must be designed by considering indoor air quality, thermal comfort, energy efficiency, fire safety, operational continuity, and the individual control requirements of tenant areas as an integrated whole.
ASROYAL provides engineering, equipment selection, installation, commissioning, renovation, and capacity-upgrade solutions for central ventilation, heating, cooling, fire protection, smoke control, plumbing, and building automation systems in shopping malls.
Central Ventilation Systems in Shopping Malls
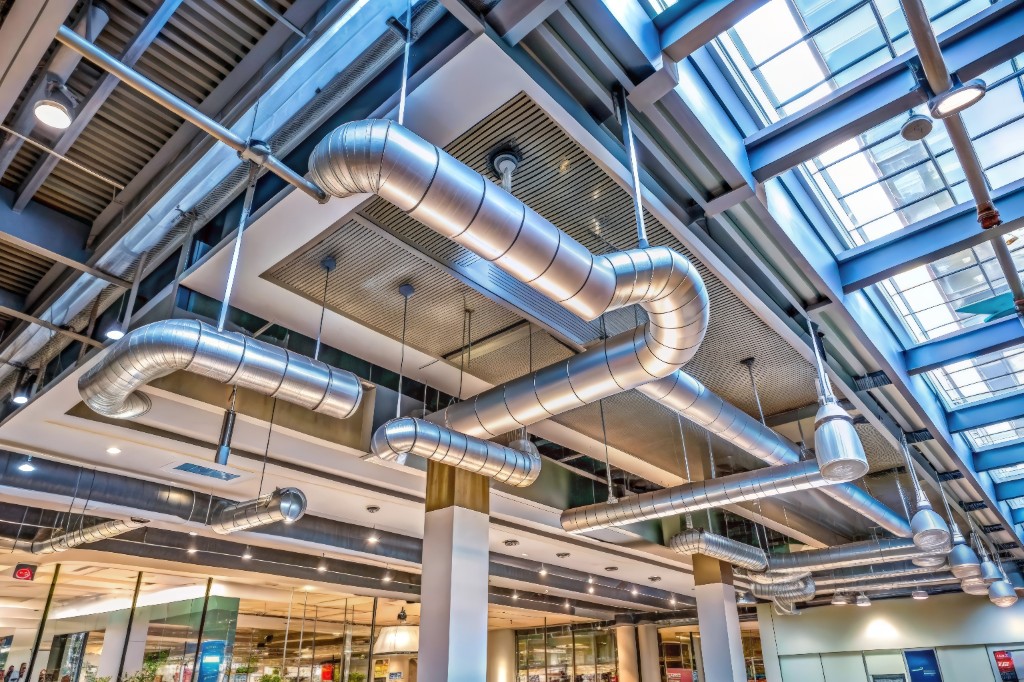
Central ventilation systems are used to provide the required outdoor air to retail units, corridors, atriums, food courts, and other common areas, while removing stale or contaminated air in a controlled manner. System design takes into account occupancy density, number of occupants, space function, indoor air quality requirements, heat loads, and operating hours.
Air handling units are key components of central ventilation systems and may incorporate outdoor air and return air sections, filtration, heating and cooling coils, fans, and, where appropriate, heat recovery equipment. Variable-air-volume systems, variable-frequency-drive fans, and building automation strategies can supply air according to the actual demand of areas with different occupancy levels. In car parks, mechanical exhaust systems, jet fans, and, where required by the project, smoke extraction systems may be used to remove vehicle exhaust gases and support smoke control.
Cooling Systems in Shopping Malls
The selection of a cooling system for a shopping mall depends on the size of the building, tenant configuration, diversity of simultaneous loads, climatic conditions, and energy-performance targets. Both centralized and decentralized solutions may be applied. Chiller systems, fan coil units, air handling units, Water Source Heat Pump systems, and VRF systems are among the principal solutions used in shopping mall projects.
Chiller Systems
Chiller systems are widely used for centralized cooling in medium- and large-scale shopping malls. Chilled water produced by the chiller is circulated by pumps to air handling units, fan coil units, and other cooling coils throughout the building.
The selection between air-cooled and water-cooled chillers should consider cooling capacity, climate conditions, plant-room requirements, cooling-tower use, water consumption, energy efficiency, and maintenance requirements. Variable-flow pumping systems and appropriate control strategies can reduce energy consumption during part-load operation.
Fan Coil Systems
Fan coil units can provide individual temperature control for retail units, offices, restaurants, and common areas. They may be designed as two-pipe or four-pipe systems connected to centralized chilled-water and hot-water networks.
Four-pipe systems provide greater operational flexibility in shopping malls where spaces with different orientations and usage patterns may require simultaneous heating and cooling. Since fan coil units alone do not provide the required outdoor air, fresh air is supplied through a central air handling unit or a dedicated outdoor air system.
Cooling and Air Conditioning with Air Handling Units
Air handling units are an important part of both central ventilation and air-conditioning systems in shopping malls. Chilled water from the chiller can be supplied to cooling coils to cool the air and, where required, provide humidity control.
Large common areas may be conditioned directly through air handling units and ductwork. Alternatively, air handling units may be used primarily to meet outdoor-air requirements, while zone loads are handled by fan coil units, VRF systems, or Water Source Heat Pump systems. The appropriate configuration is determined according to the requirements of each project.
Water Source Heat Pump Systems
In water source heat pump systems, independent devices are connected to a common water circuit and can provide heating or cooling according to the needs of each space. It offers a flexible solution, especially in shopping mall projects where heating and cooling needs may occur simultaneously on different facades and at different usage intensities.
Energy balance in the common water circuit; The cooling tower can be supported by a boiler or a suitable central heat source. Heat recovery potential, independent tenant control and suitability for energy measurement are among the important advantages of this system.
VRF Systems
VRF systems can be used to provide zone-based temperature control in retail units, offices, restaurants, and other independent tenant areas. By varying the refrigerant flow rate, the system can adapt its capacity to changing part-load requirements.
Where permitted by the project conditions and the manufacturer's system limitations, heat-recovery VRF systems can provide simultaneous heating and cooling in different zones. Refrigerant piping lengths, outdoor-unit locations, outdoor-air requirements, condensate drainage, building automation integration, and refrigerant safety requirements should be evaluated together during the design stage.
Heating Systems in Shopping Malls
Heating in shopping malls can be provided by centralized hot-water systems, hot-water heating boilers, heat pumps, Water Source Heat Pump systems, and, where suitable, VRF systems. System selection should consider outdoor design temperature, building envelope performance, operating hours, zoning requirements, initial investment, and operating costs.
Hot-Water Heating Boiler Systems
Condensing hot-water boilers can be used to generate central heating water in shopping malls. The heated water is circulated by pumps to air handling unit heating coils, fan coil units, and other heating equipment.
Designing boilers in a cascade arrangement can provide more controlled capacity management under part-load conditions. Proper hydraulic balancing, pump selection, expansion systems, air separators, dirt separators, and automatic controls are important for efficient and reliable operation.
Heat Pump Systems
Air-source heat pumps and, where appropriate, water-source heat pumps can be considered for heating and cooling production in shopping malls. Heat pumps can provide high efficiency, particularly when used with low-temperature hot-water systems, and can help reduce dependence on fossil fuels.
Heat pump capacity should be determined by evaluating outdoor design conditions, water temperature regimes, part-load performance, defrost requirements, backup strategies, and the available electrical infrastructure.
Heating with Water Source Heat Pump Systems
In Water Source Heat Pump systems, units serving individual retail spaces or zones can extract energy from the common water loop to provide heating. Under suitable operating conditions, heat rejected by zones operating in cooling mode can be utilized by other zones that require heating.
This approach can offer energy-efficiency advantages in large commercial buildings where internal zones and perimeter zones experience different thermal loads.
Fire Safety and Smoke Control Systems in Shopping Malls
Fire safety is one of the most critical aspects of mechanical design in shopping malls because of high occupant density and the variety of spaces within the building. Fire-water storage tanks, fire pumps, sprinkler systems, fire hose cabinets, hydrant systems, and special extinguishing systems, where required, are designed in accordance with the applicable project criteria, regulations, and standards.
Smoke control systems are designed to support safe evacuation and protect escape routes. They may include smoke extract fans, pressurization fans, fire and smoke dampers, and coordinated control sequences. Stairwells and other required escape spaces may be pressurized, while atriums, car parks, and large-volume spaces may use mechanical or natural smoke extraction according to the project requirements.
Coordinated operation between the fire detection system and mechanical systems is essential. During a fire event, relevant air handling units may be stopped or switched to the required fire mode, dampers positioned accordingly, and smoke extract and pressurization fans activated through predefined control sequences.
Building Automation and Energy Management
Chillers, boilers, heat pumps, air handling units, fan coil units, pumps, fans, and other mechanical equipment in shopping malls can be monitored and controlled through a Building Management System (BMS). Central monitoring of temperature, humidity, pressure, indoor air quality, energy consumption, and equipment operating status supports reliable facility operation.
Operating schedules, variable-flow control, part-load optimization, heat recovery, and energy-meter monitoring can help reduce operating costs. Separate metering of energy consumption for tenant areas is also an important management tool for shopping mall operators.
ASROYAL
ASROYAL provides engineering and installation solutions for central ventilation, chiller, fan coil, air handling unit, VRF, heat pump, Water Source Heat Pump, hot-water boiler, fire protection, smoke control, and building automation systems for shopping malls.
In addition to new shopping mall projects, ASROYAL undertakes mechanical-system renovations, capacity upgrades, energy-efficiency improvements, equipment replacements, and operational optimization works in existing shopping malls.